
Project 03
Redan—StationBuilding&Civils
Location
Zimbabwe
Project type
Commercial
Scope
Station building, roofing, external finishes, bollards, forecourt drainage and slabs
Duration
Per site programme
Completion
2026
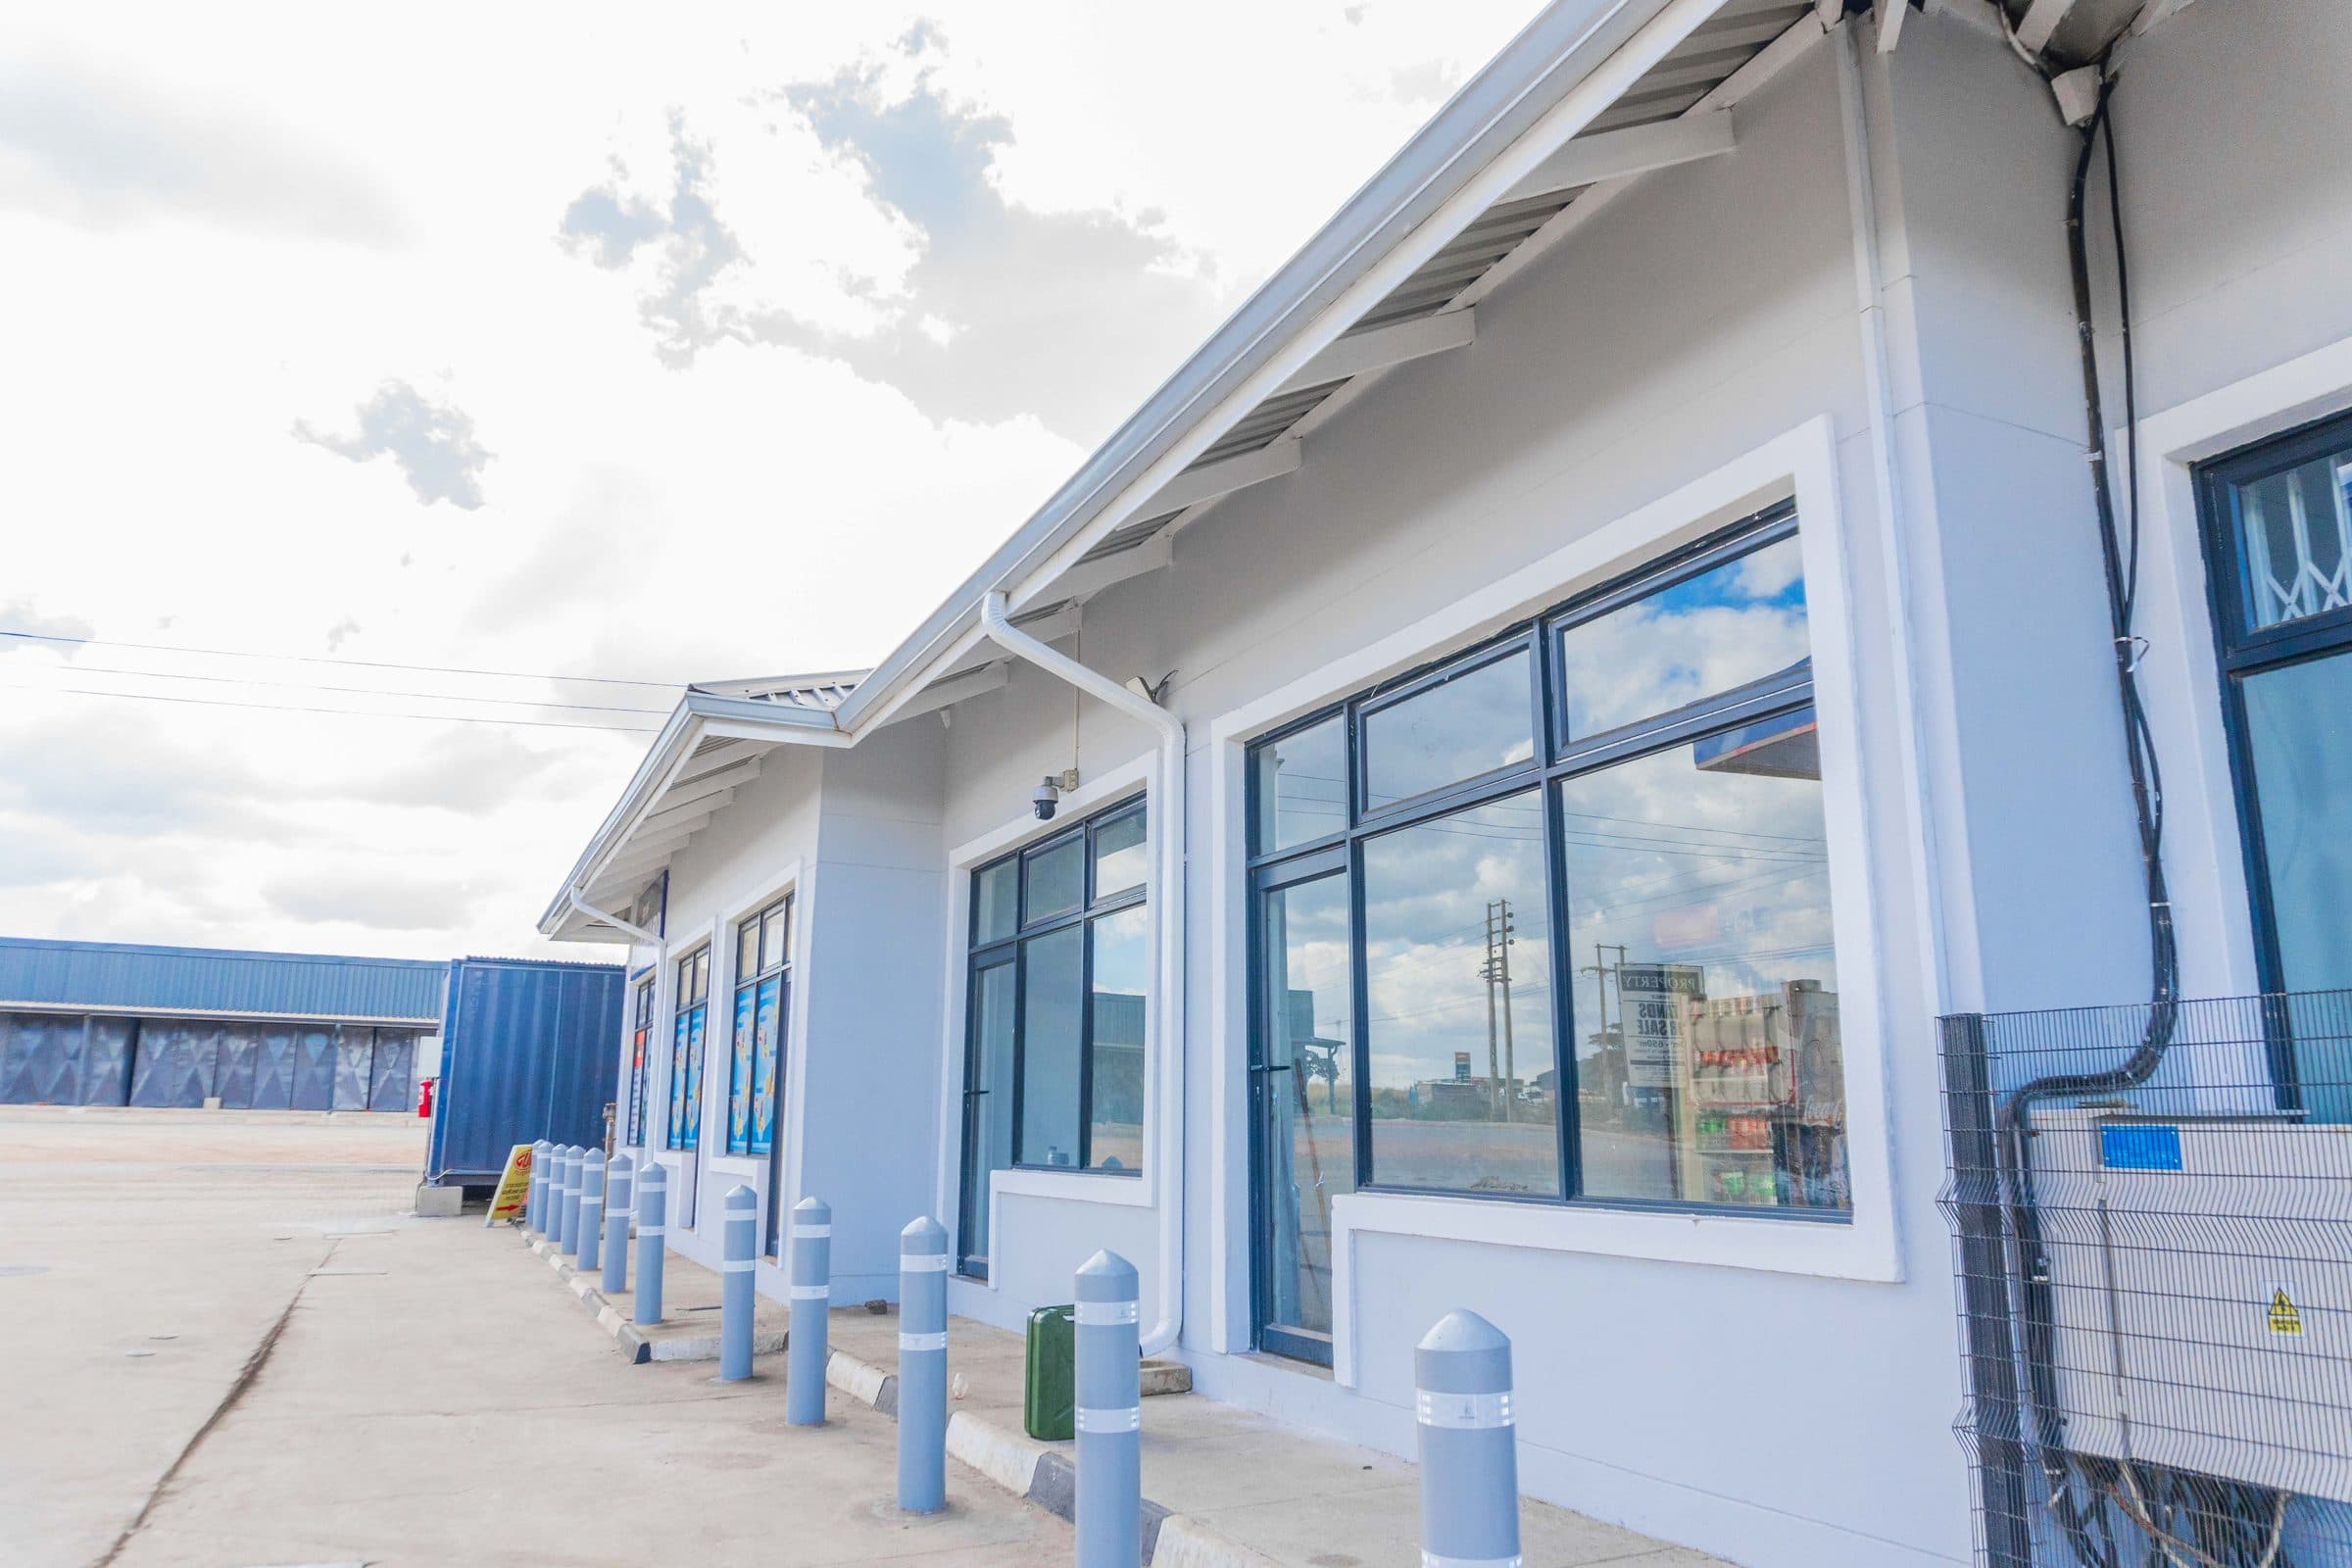
The brief
A full station site: the shop and office building, roof and rainwater goods, external finishes, protective bollards, and the forecourt slab and drainage that everything else depends on.
The challenge
Civils, structure and finishes on one site, sequenced so the forecourt could be handed over in usable sections rather than all at the end.
Our approach
Forecourt slabs and drainage channels first, then the building shell and roof, then finishes and protection — bollards, kerbs, eaves and gutters — inspected element by element.
Thetransformation
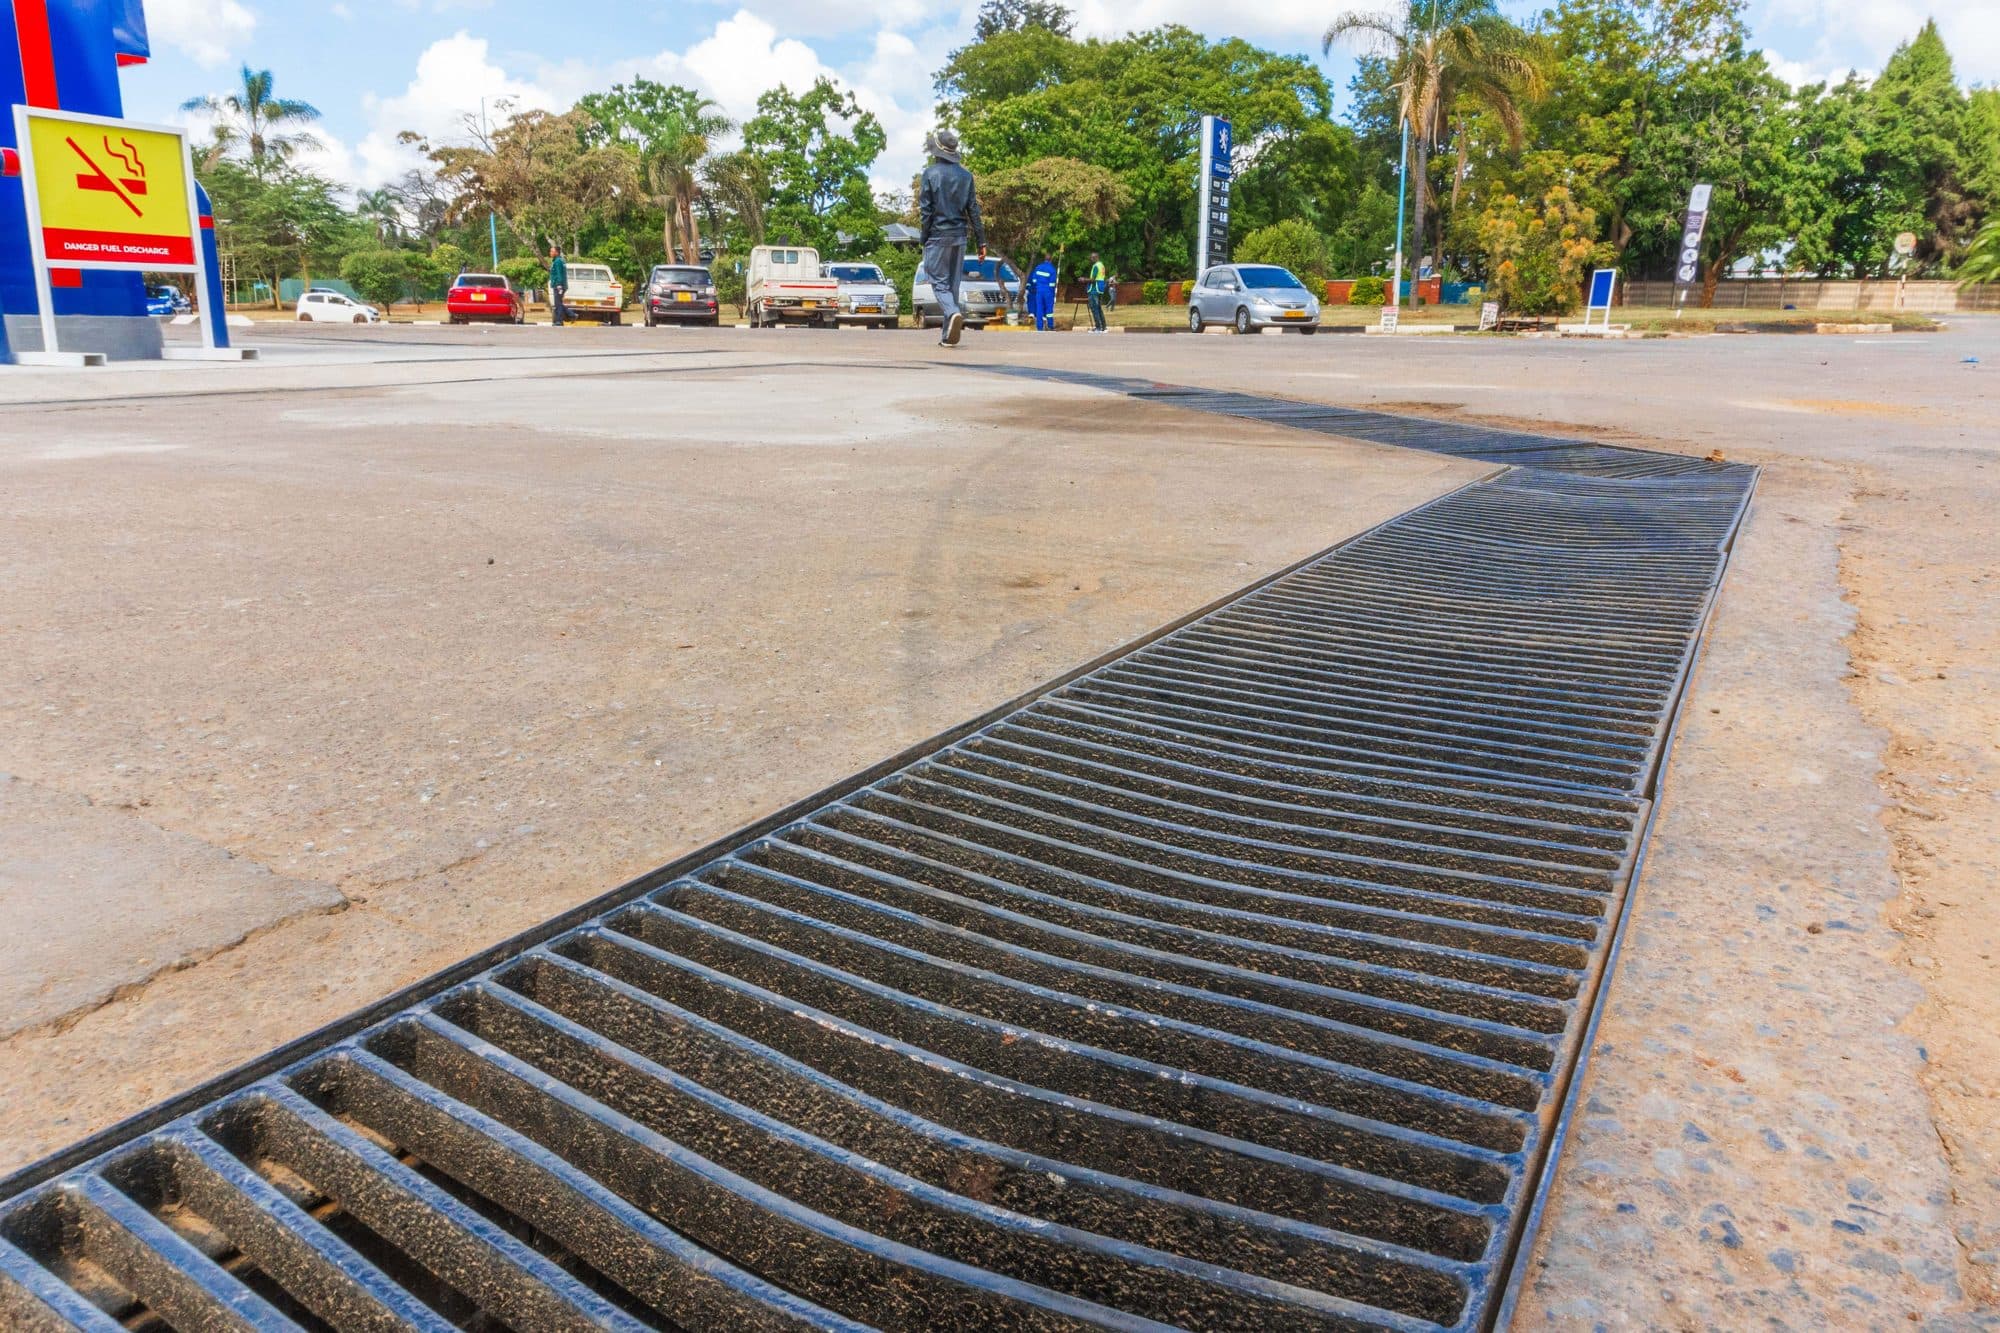
During
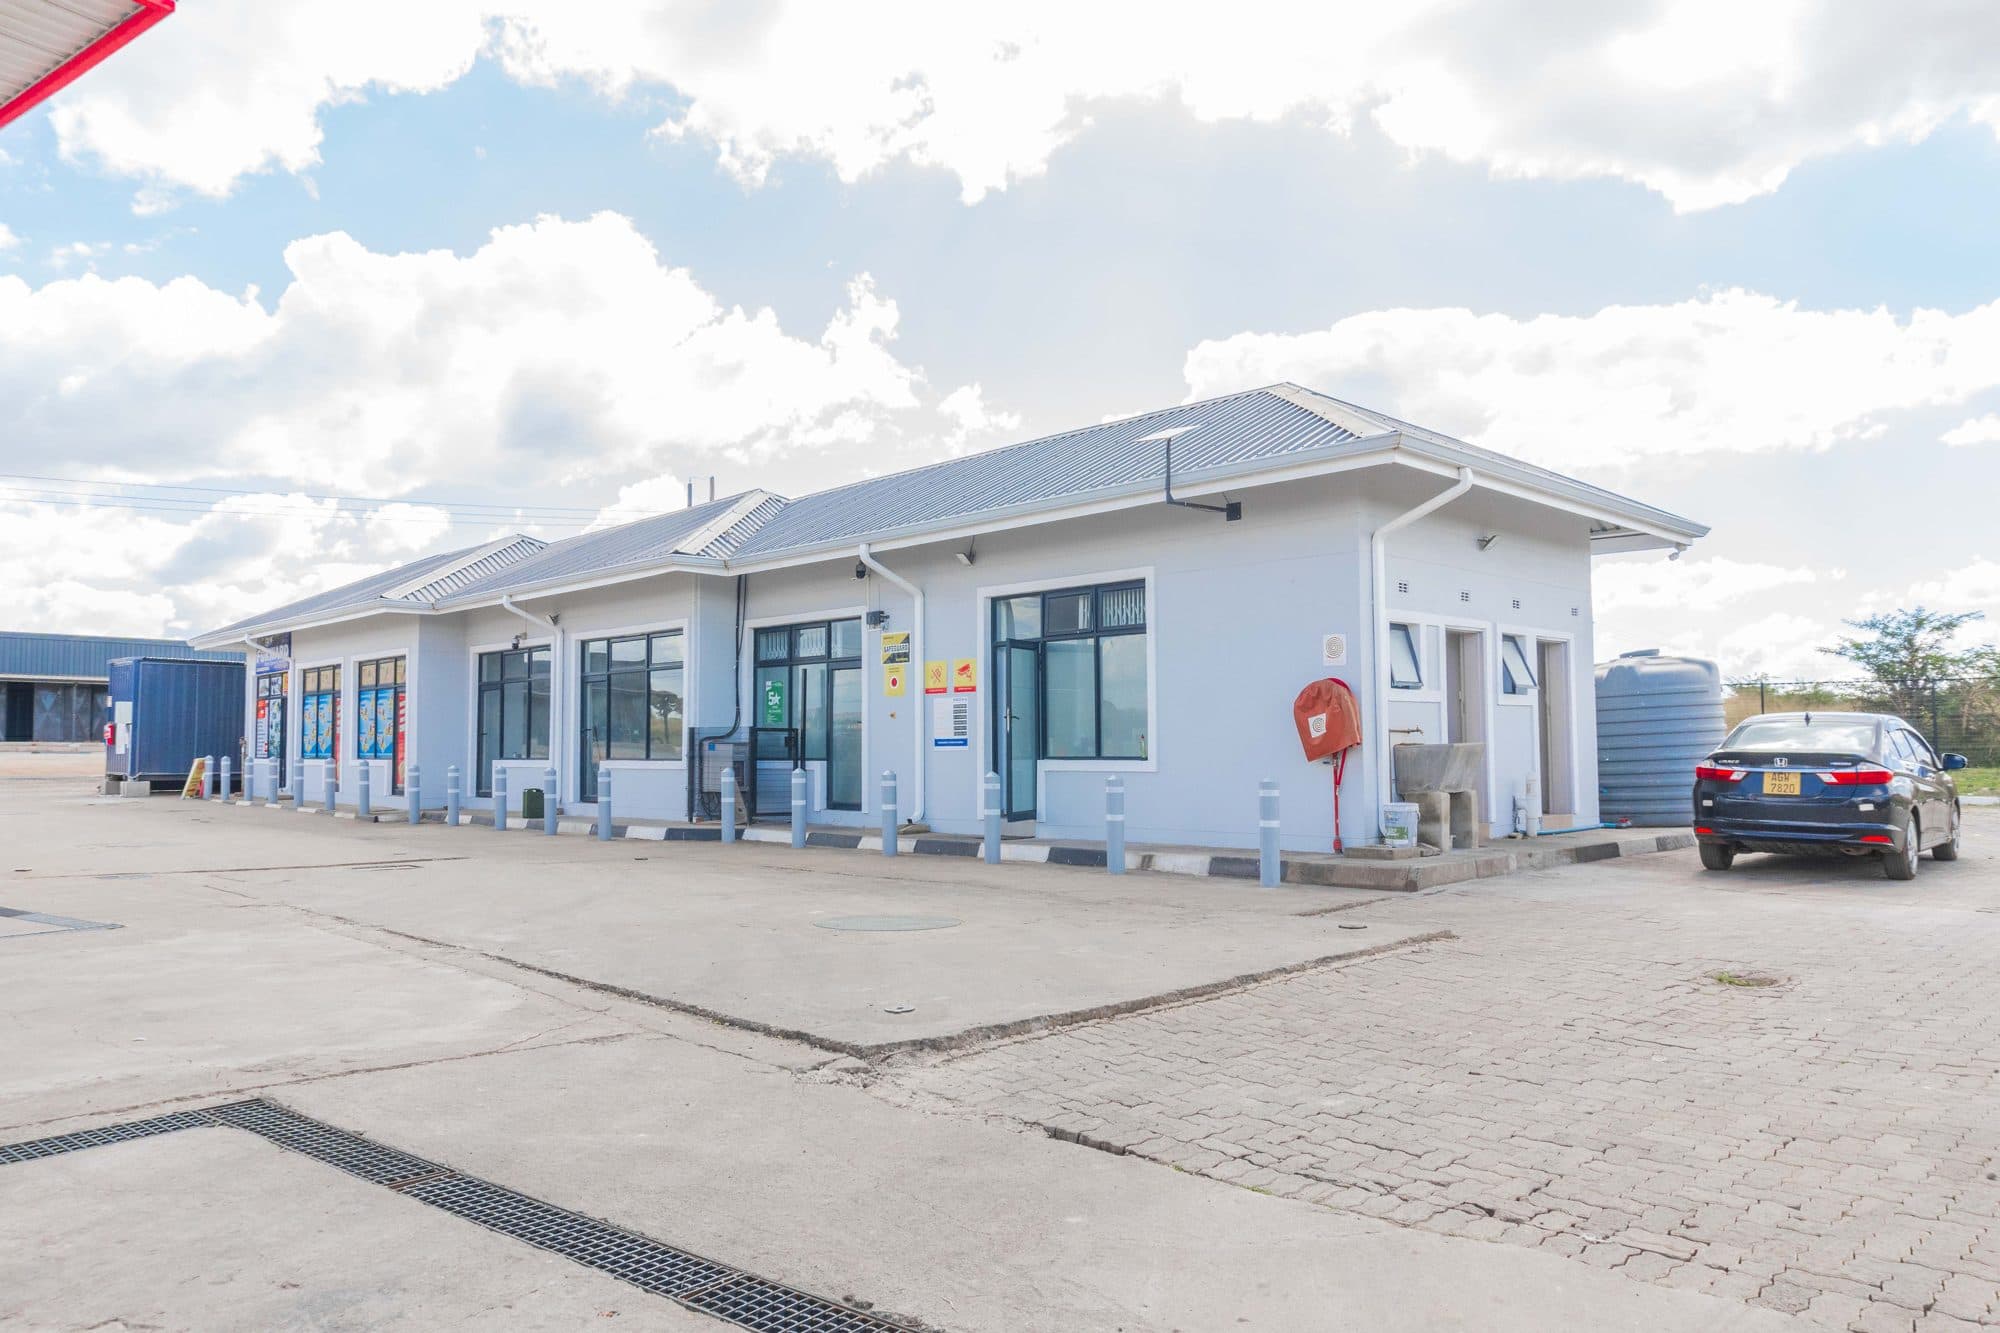
After
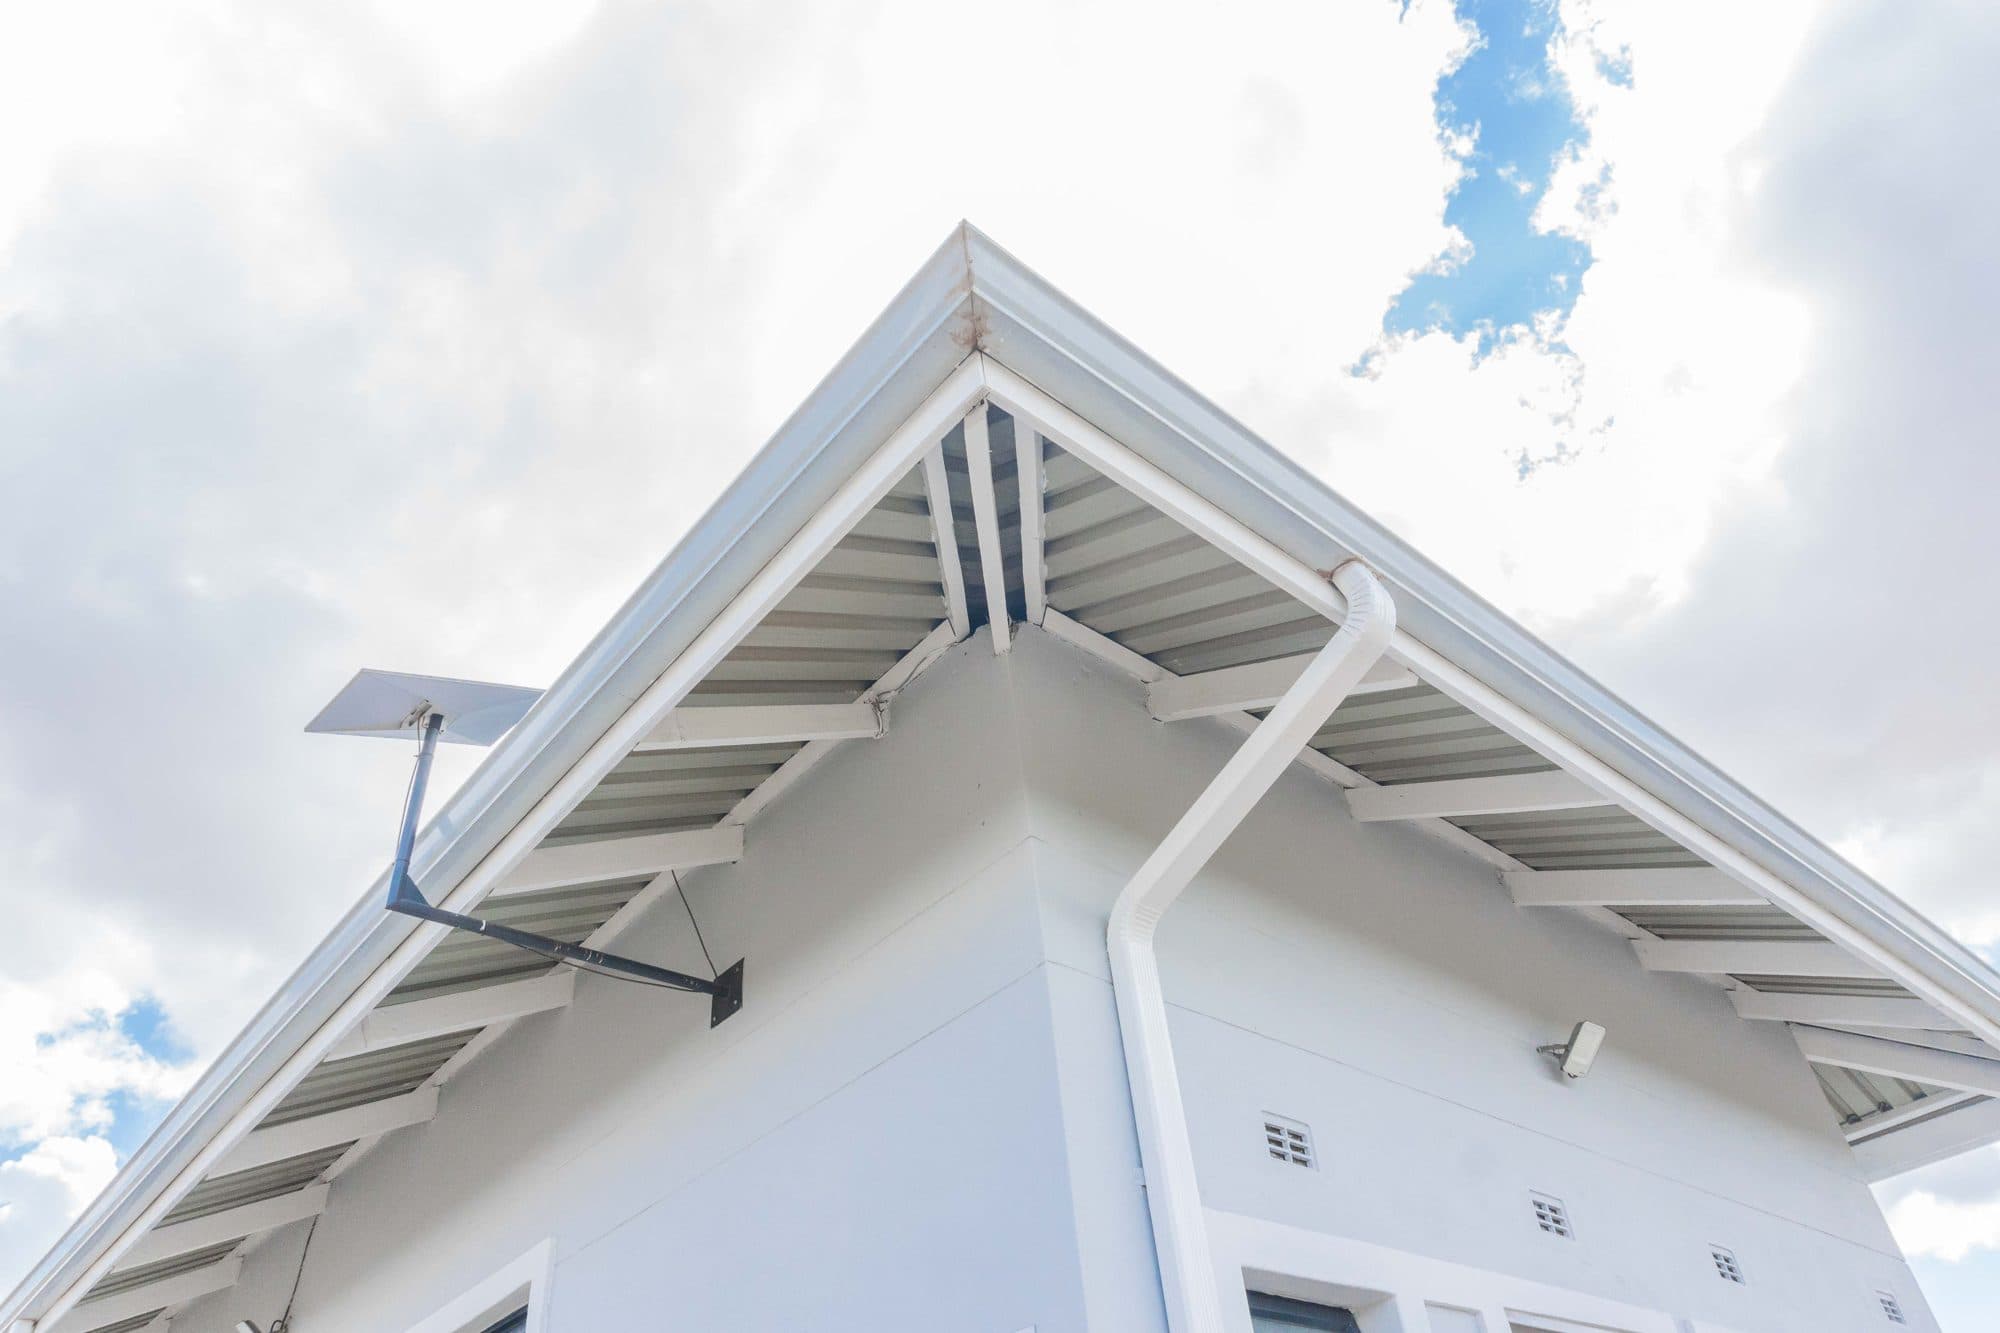
Thefinish
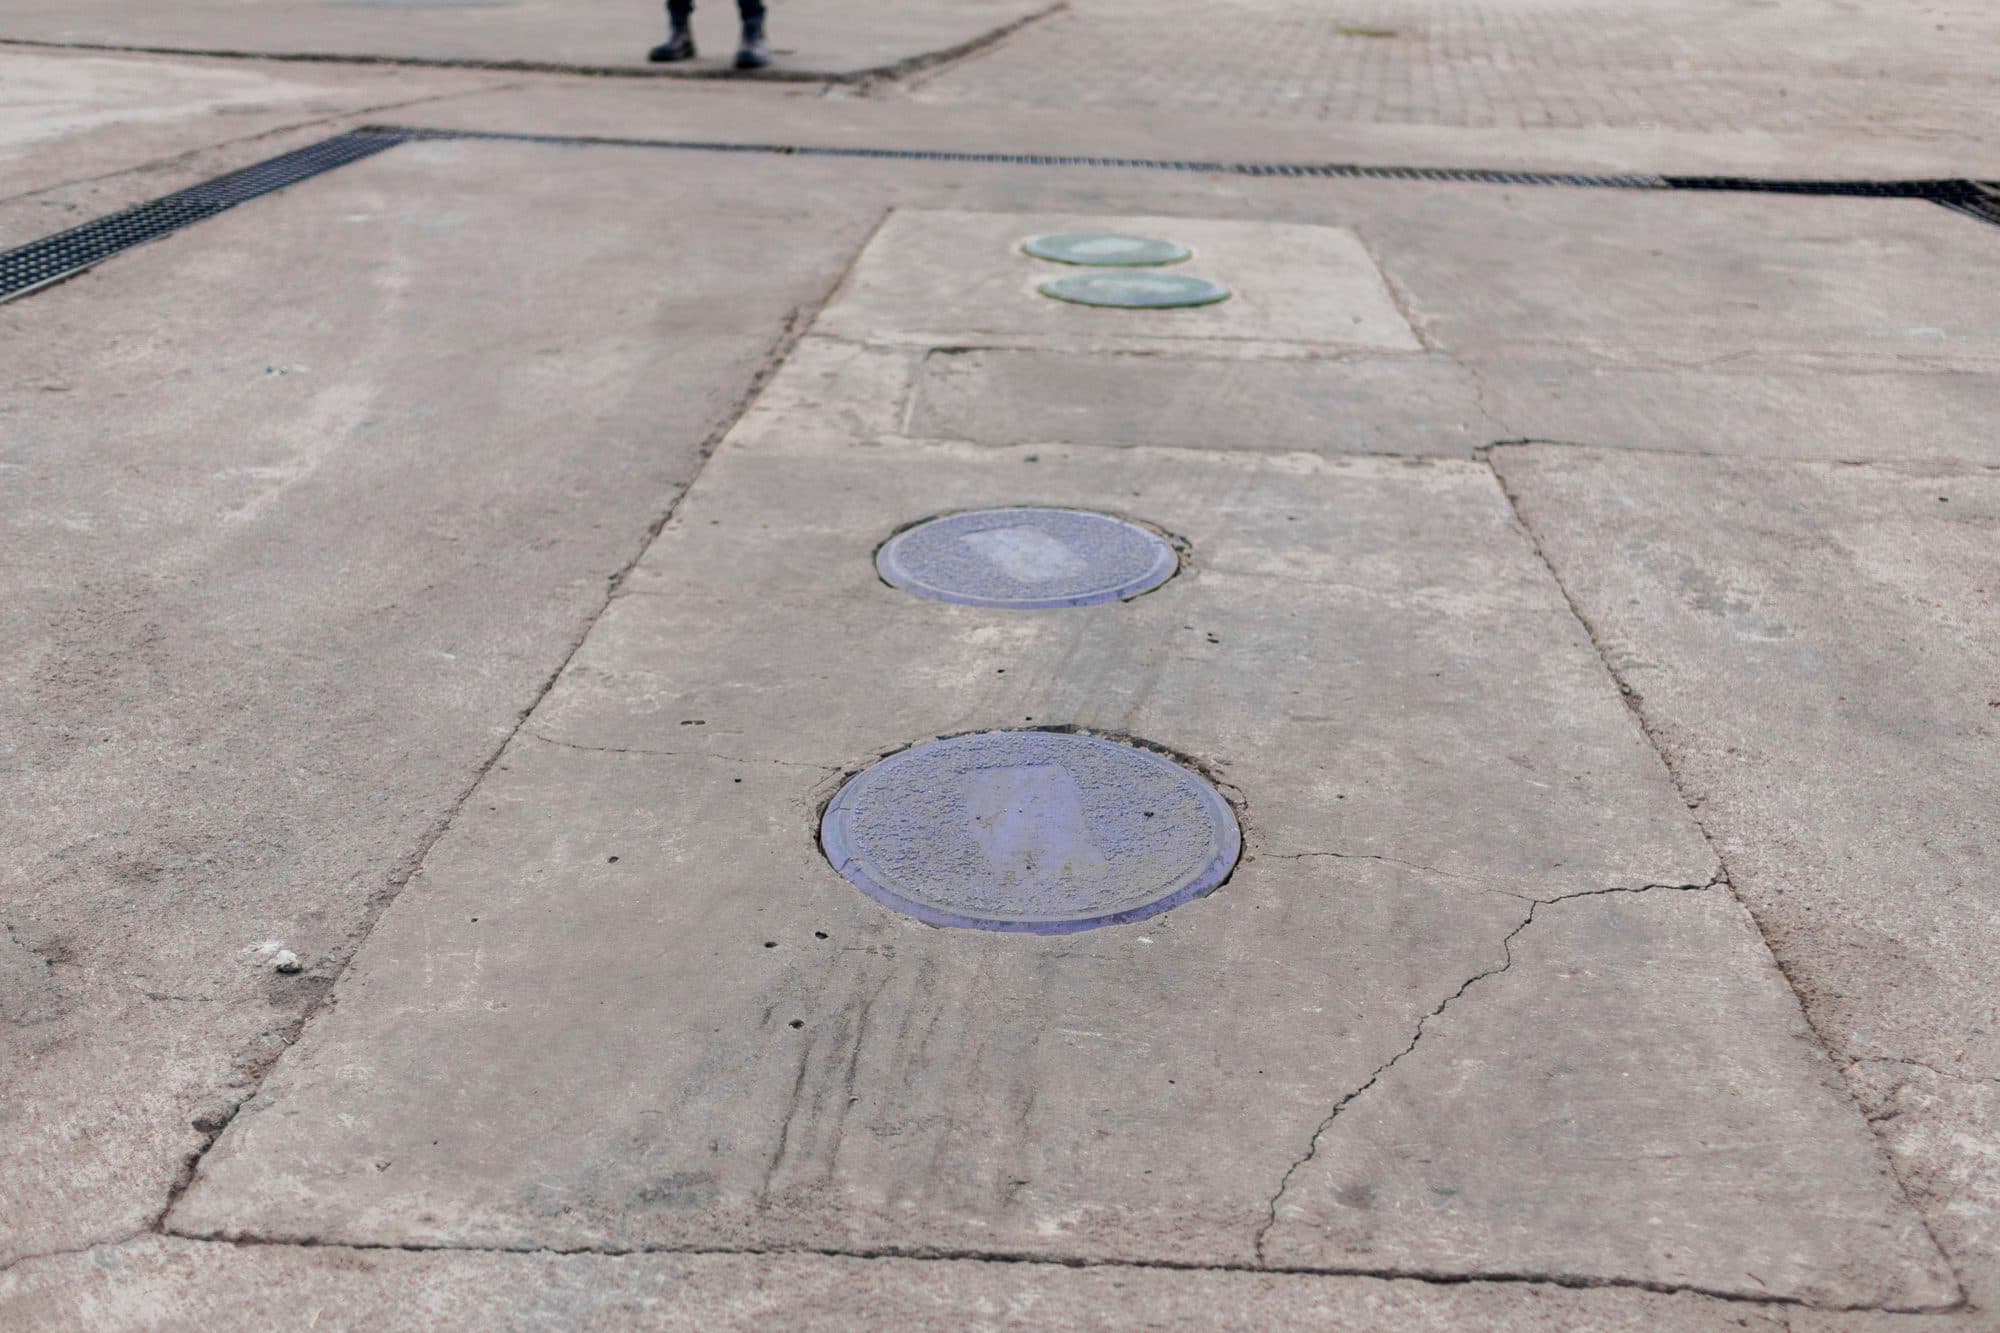
Close-up photography of the workmanship: the trowel movement, the junctions, the lines. This is where a finish is judged.

Project delivery
01
Planning
Sequenced so the forecourt could open in sections
02
Procurement
Drainage, roofing and finishing materials to programme
03
Execution
Slabs and drainage, building shell, roof, finishes, protection
04
Quality Control
Falls, levels and finishes inspected element by element
05
Handover
Snag-free handover with as-built records
Next project
Residential New Build